Save
Ask
Tour
Hide
Share
$234,900
New Listing

325 Raisin Street
Deerfield Village, MI 49238

For Sale|Single Family Residence|Active
2
Beds
2
Total Baths
2
Full Baths
1,590
SqFt
$148
/SqFt
1960
Built
County:
Lenawee
Call Now: 586-242-5838
Is this the listing for you? We can help make it yours.
586-242-5838
325 Raisin Street325 Raisin Street325 Raisin Street325 Raisin Street
Save
Ask
Tour
Hide
Share

Mortgage Calculator

Monthly Payment (Est.)

$1,072
Calculator powered by Showcase IDX, a Constellation1 Company. Copyright ©2026 Information is deemed reliable but not guaranteed.

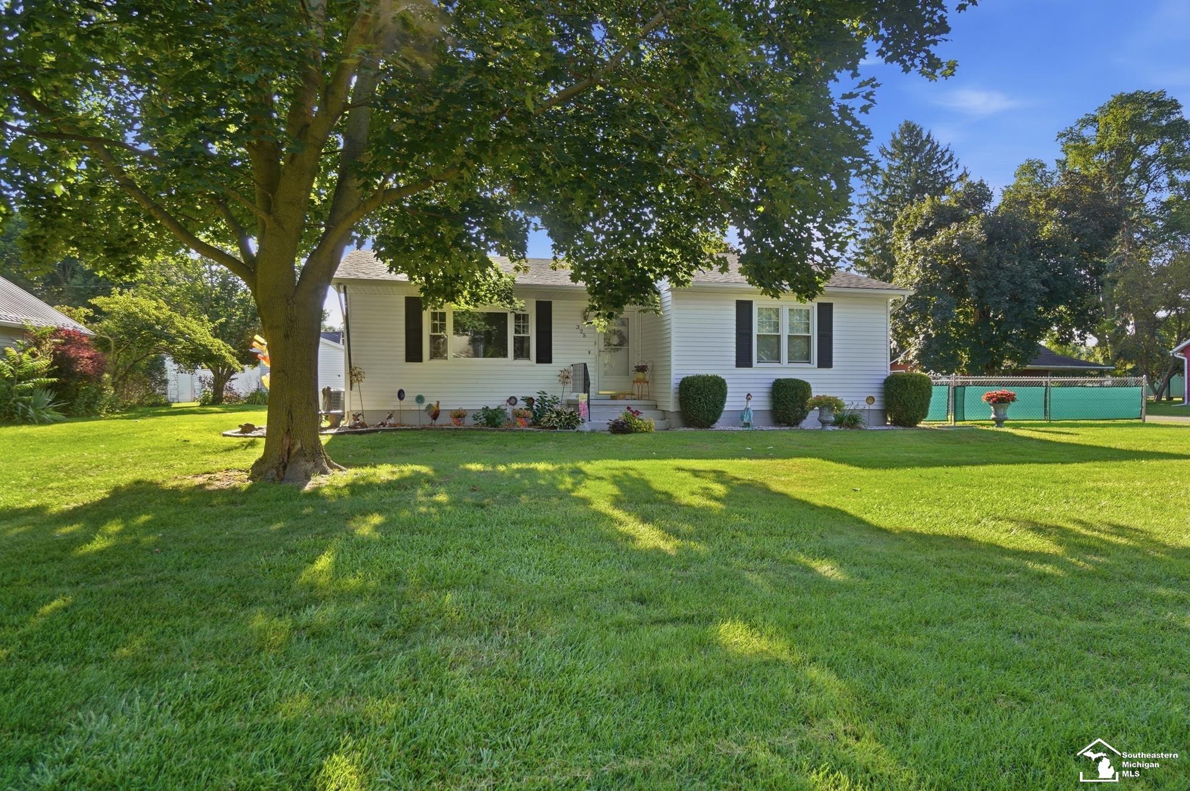
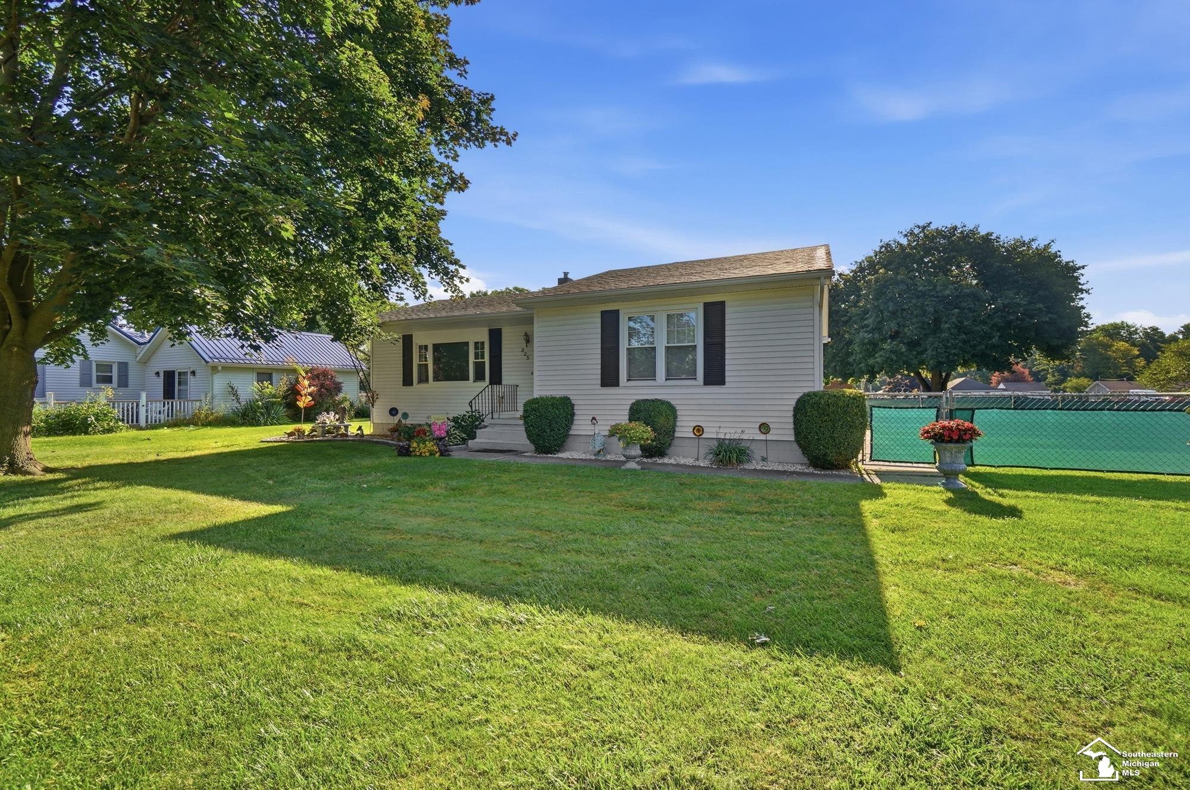
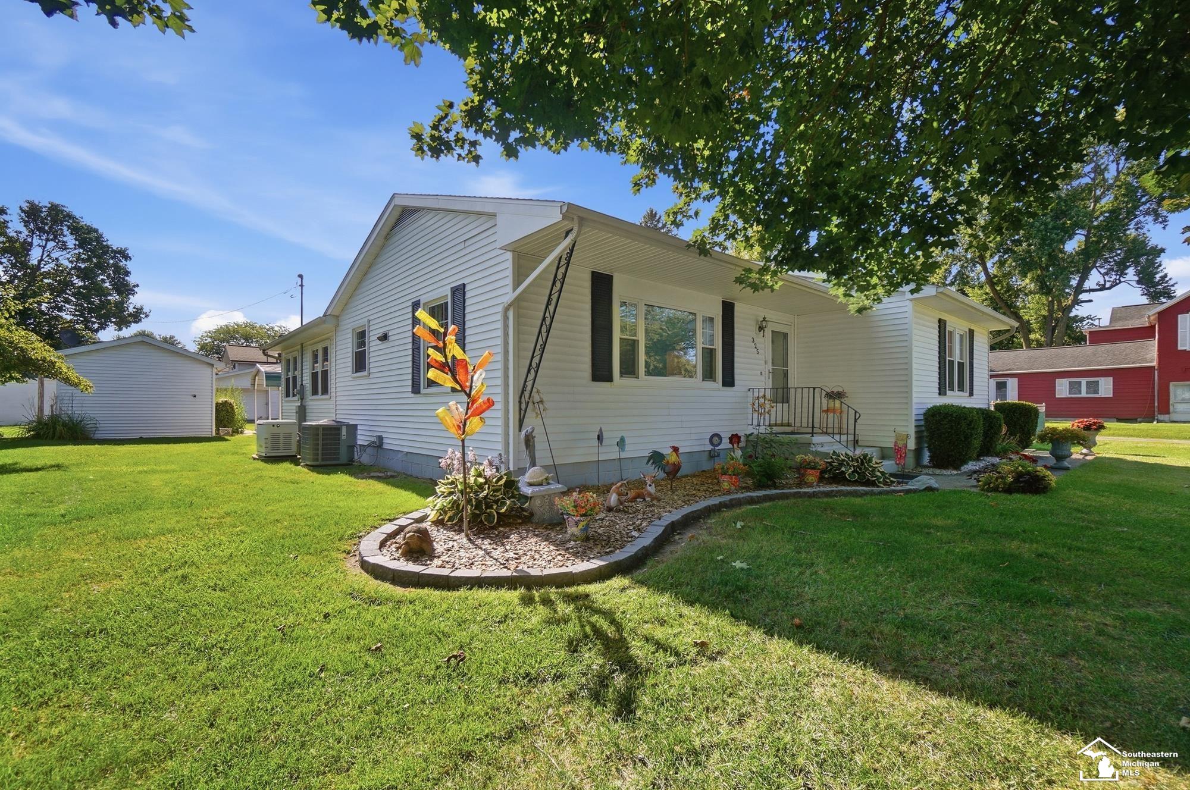
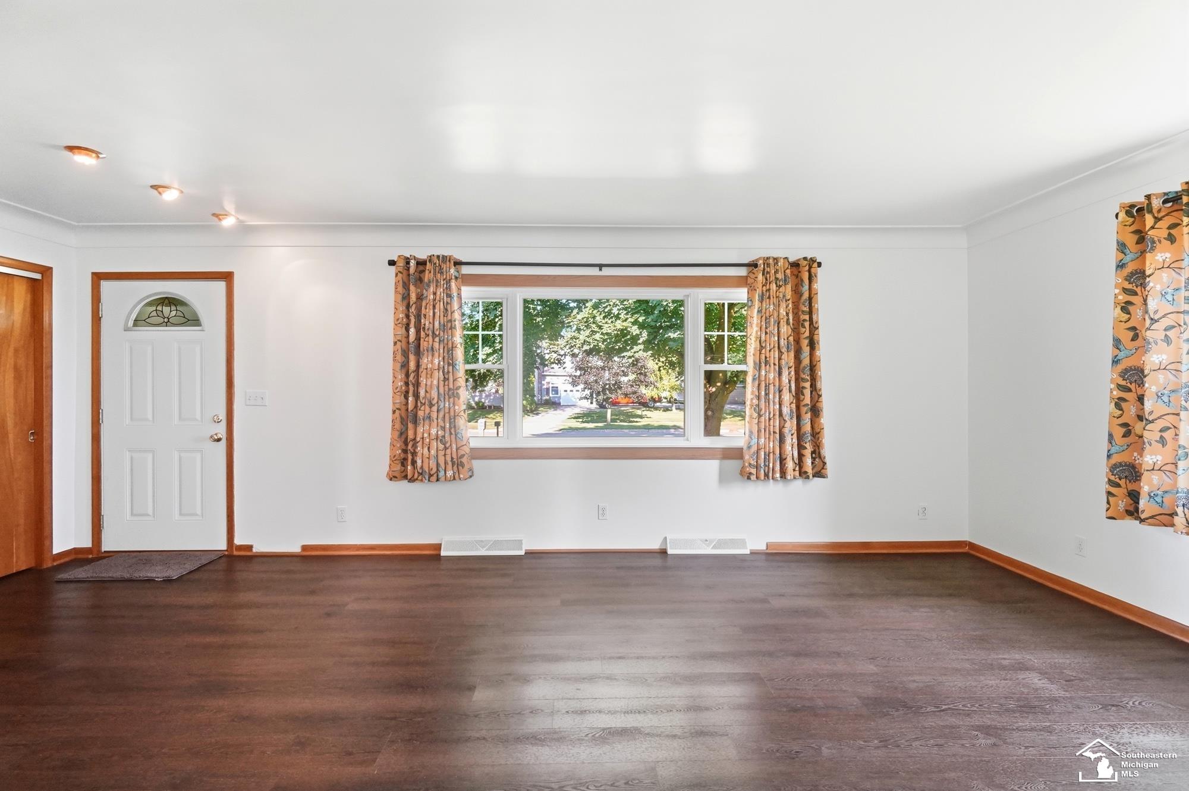
Welcome home to this spacious, move in ready ranch in the village of Deerfield! Offering 1600 square feet of living space, this well maintained home features 2 bedrooms, 2 full baths and a beautifully updated kitchen that opens to an oversized family room with a cozy wood burning stove perfect for gathering with family and friends. Luxury vinyl plank flooring flows throughout the home, and major updates include newer Wallside tilt-in windows with a lifetime guarantee, updated plumbing, newer furnace, whole house generac system, central air and hot water heater for added peace of mind. City water and sewer provide convenience, while the extra deep corner lot offers plenty of outdoor space to enjoy. Relax on the patio or take advantage of the detached garage and carport for ample parking and storage. This home is truly turnkey and ready for its next owner.

Save
Ask
Tour
Hide
Share
Listing Snapshot
Price 
$234,900
Days On Site 
0 Days
Bedrooms 
2
Inside Area (SqFt) 
1,590 sqft
Total Baths 
2
Full Baths 
2
Partial Baths 
N/A
Lot Size 
0.35 Acres
Year Built 
1960
MLS® Number 
57050216264
Status 
Active
Property Tax 
$3,111
HOA/Condo/Coop Fees 
N/A
Sq Ft Source 
Public Records
Friends & Family
Recent Activity
5 hours agoListing first seen on site
5 hours agoListing updated with changes from the MLS®
General Features
Acres 
0.35
Cross Street 
E. Keegan St. / Bacon St.
Disclosures 
Taxes Homestead Exempt
Garage 
Yes
Garage Spaces 
2
Levels 
One
Parking 
DetachedCarportAssigned
Property Sub Type 
Single Family Residence
Sewer 
Public Sewer
Special Circumstances 
Standard
SqFt Above 
1590
Style 
Ranch
Water Source 
Public
Interior Features
Appliances 
Gas Water HeaterDishwasherDryerMicrowaveOvenRefrigeratorRangeWasher
Basement 
Crawl SpaceNone
Cooling 
Central Air
Fireplace 
Yes
Fireplace Features 
Wood Burning Stove
Heating 
Wood StoveForced AirNatural Gas
BathFull 
Level - Main
Bedroom 1 
Dimensions - 12.0 x 14.0Level - Main
Bedroom 2 
Dimensions - 11.0 x 12.0Level - Main
Family Room 
Dimensions - 24.0 x 24.0Level - Main
Kitchen 
Dimensions - 10.0 x 12.0Level - Main
Laundry 
Dimensions - 6.0 x 7.0Level - Main
Living Room 
Dimensions - 12.0 x 22.0Level - Main
Save
Ask
Tour
Hide
Share
Exterior Features
Construction Details 
Vinyl Siding
Fencing 
Fenced
Lot Features 
Corner Lot
Patio And Porch 
Patio
Pool Features 
None
Community Features
Financing Terms Available 
CashConventionalFHAVA Loan
MLS Area 
Area13171DeerfieldTwp
School District 
BrittonDeerfield
Schools
School District
BrittonDeerfield
Elementary School
Unknown
Middle School
Unknown
High School
Unknown
Listing courtesy of Wiens And Roth Real Estate - Lambertville: (734) 652-4834


IDX provided courtesy of Realcomp II Ltd. via SoutheasternBorderAssociationofREALTORS. Copyright © 2026 Realcomp II Ltd. Shareholders.

IDX information is provided exclusively for consumers' personal, non-commercial use and may not be used for any purpose other than to identify prospective properties consumers may be interested in purchasing and that the data is deemed reliable but not guaranteed accurate by the MLS.

Neighborhood & Commute
Source: Walkscore
Save
Ask
Tour
Hide
Share